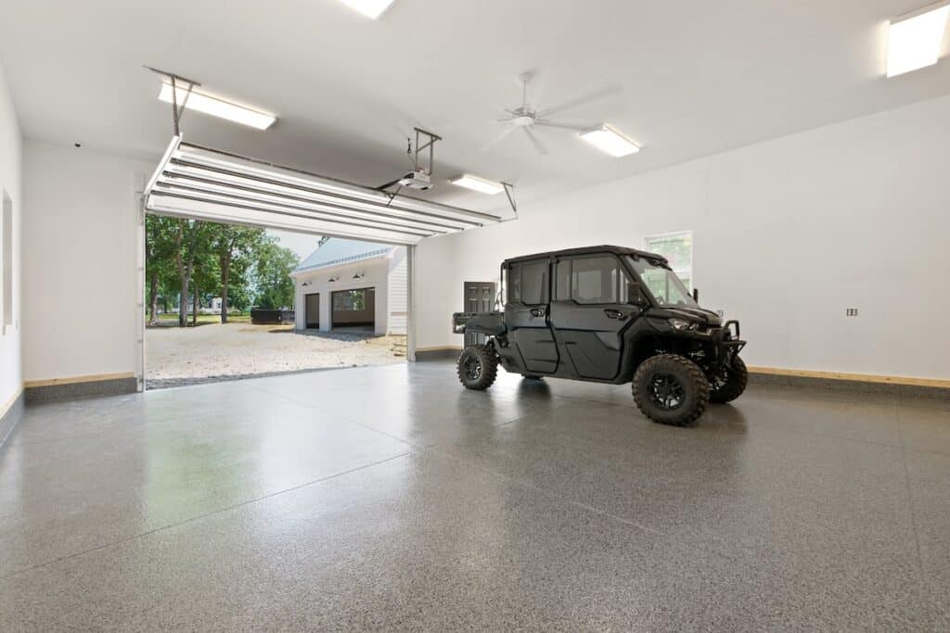
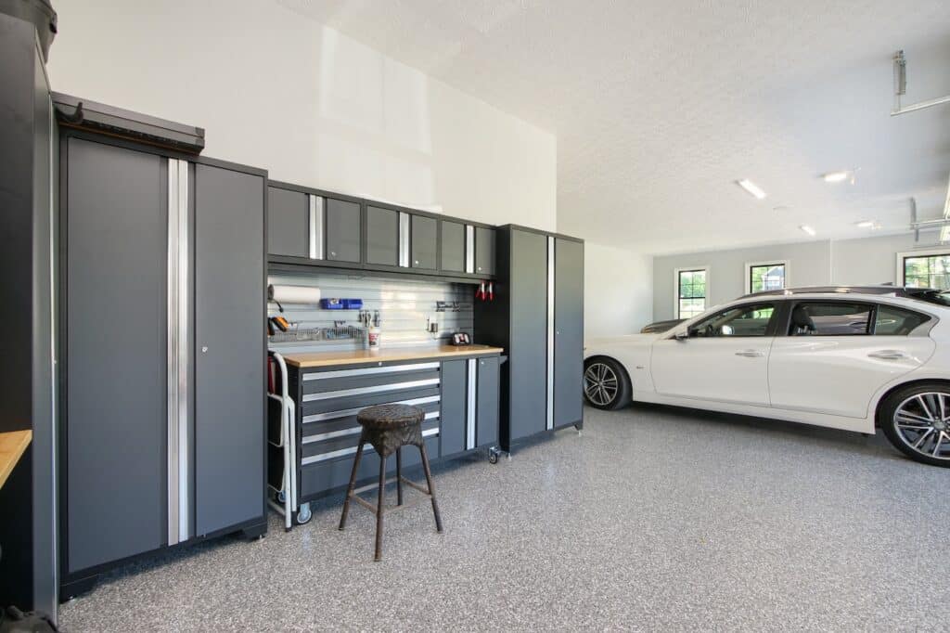
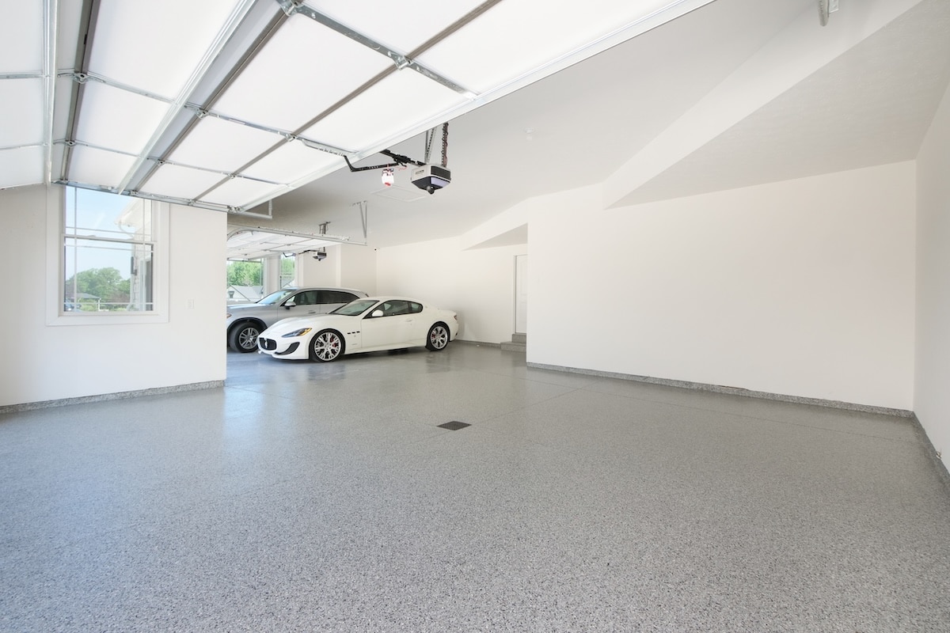
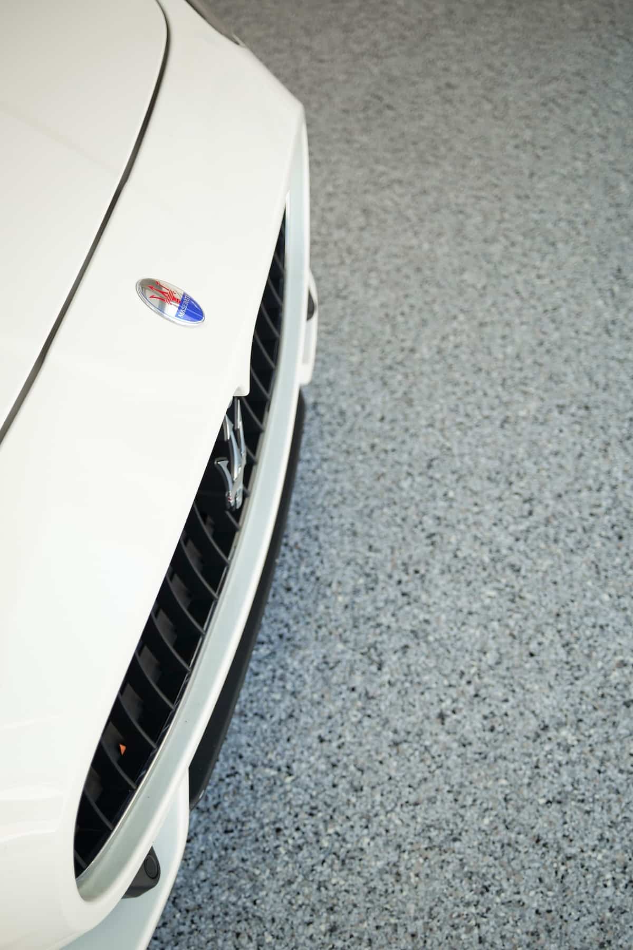
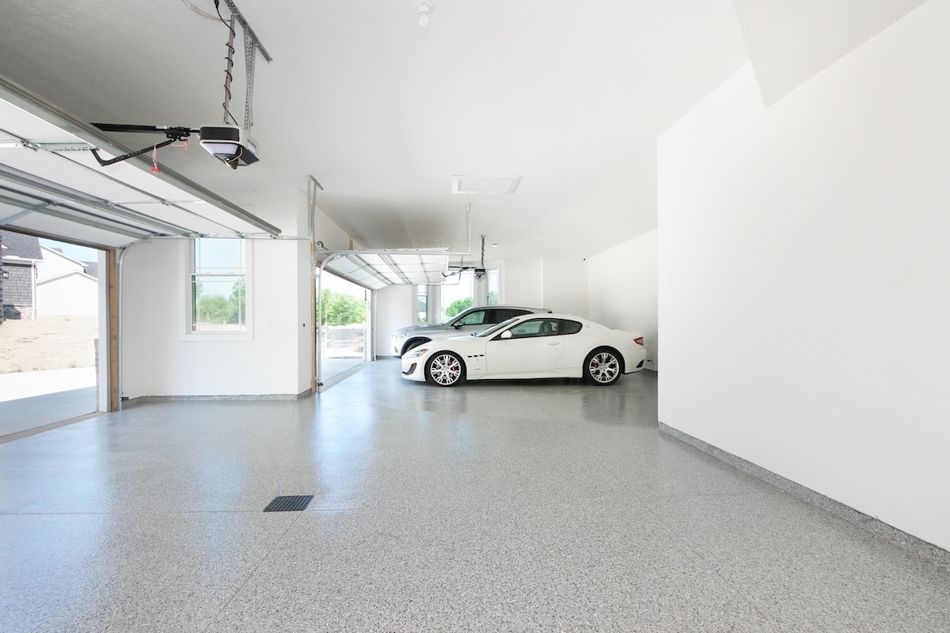
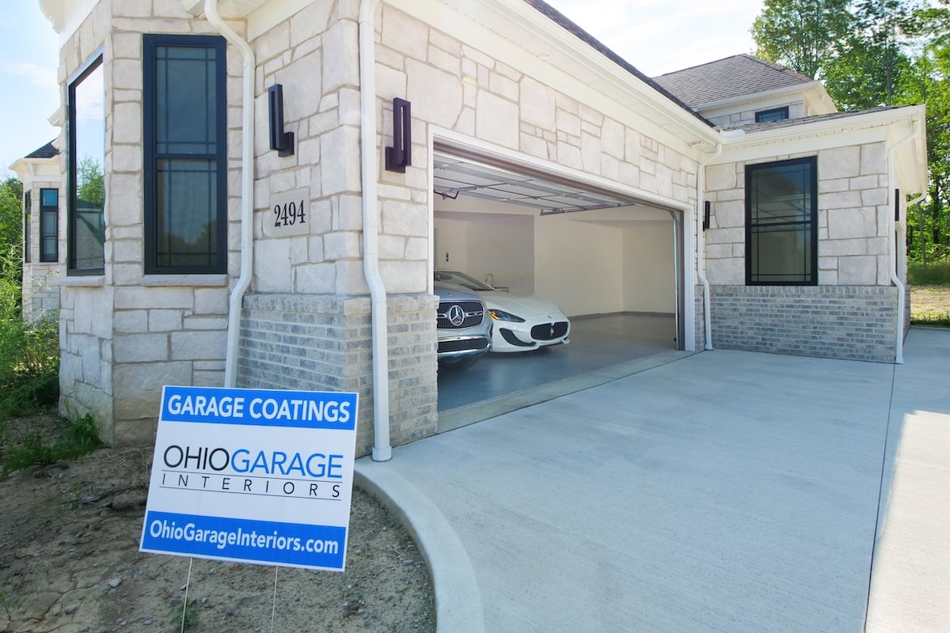
A brand-new home deserves more than a bare concrete garage. For this Parkview Homes project in Hinckley, Ohio, Garage Interiors added the finishing touch to a 1,200-square-foot attached garage before the new homeowners moved in.
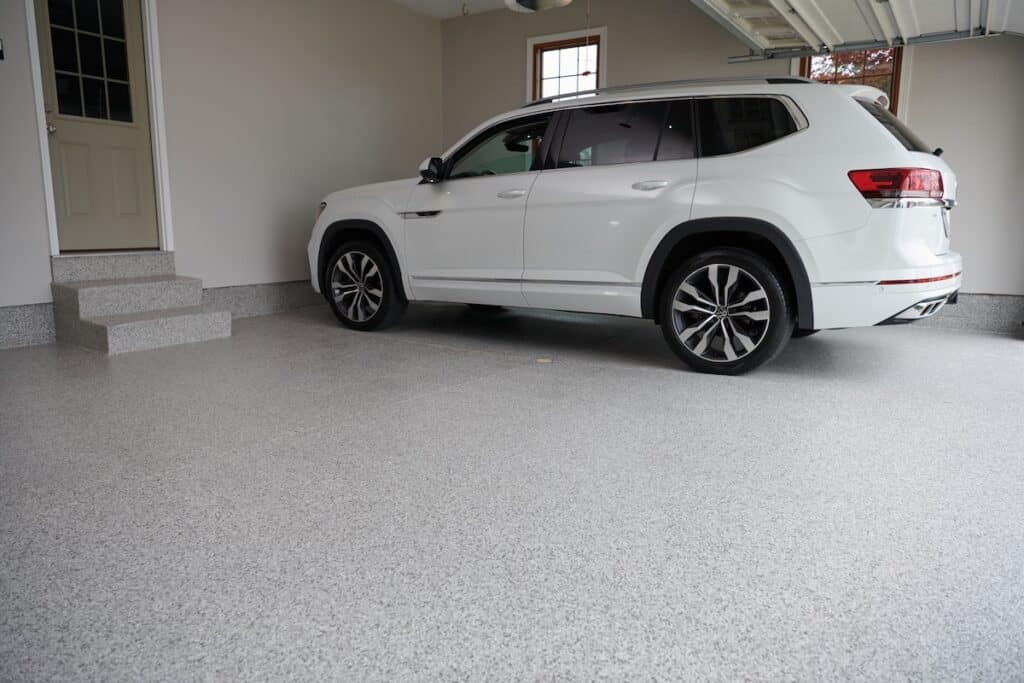
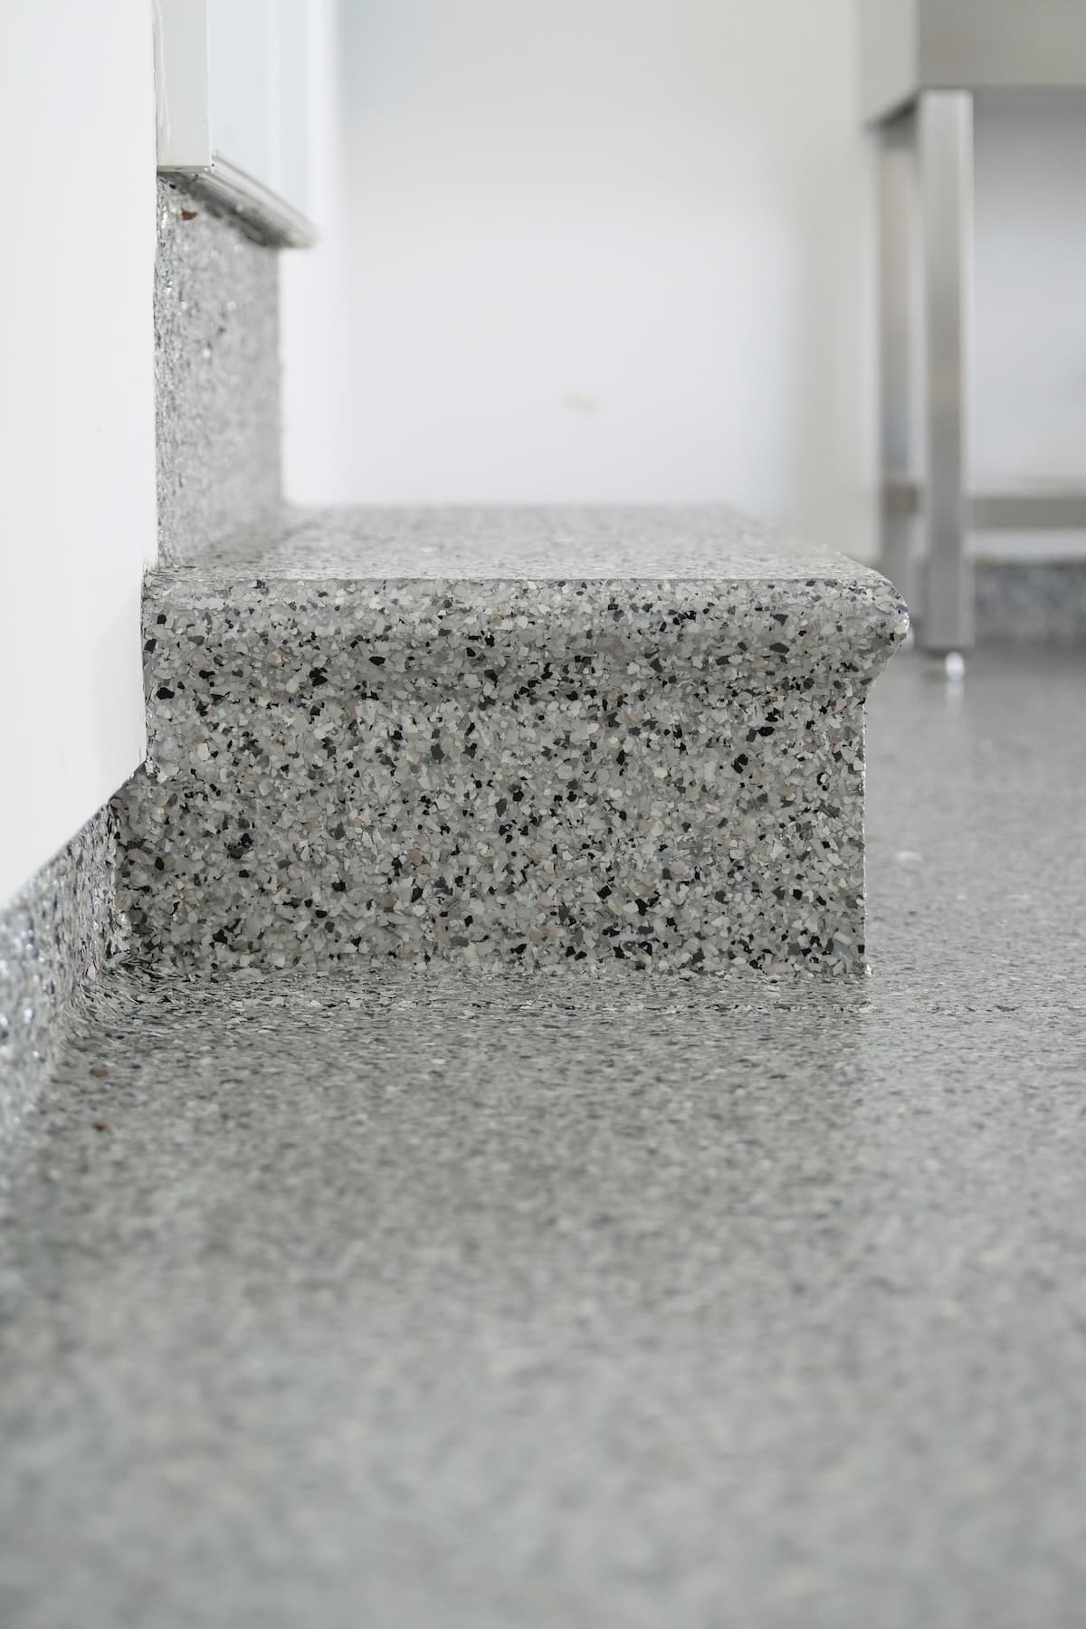
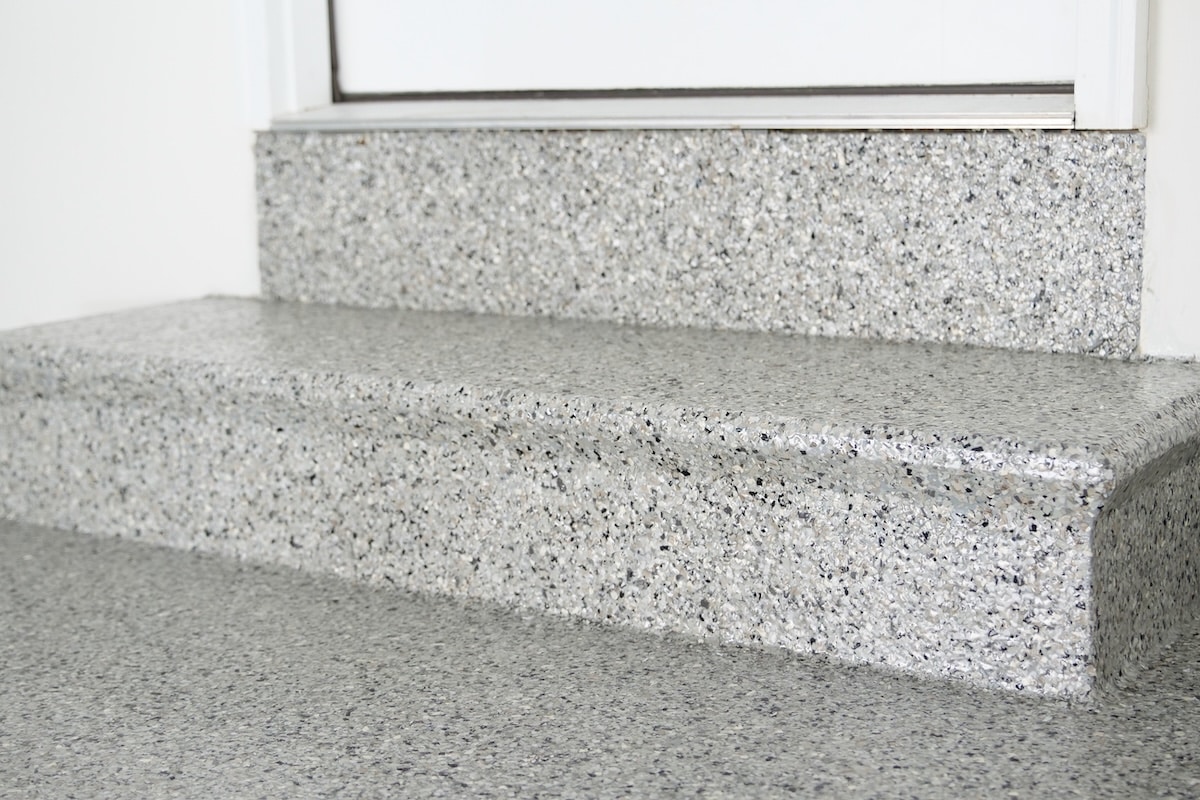
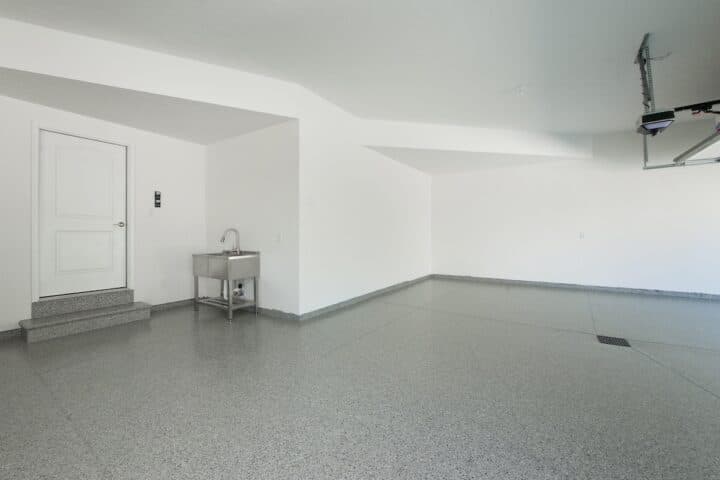
The installation extended from the garage floor to the stem walls and concrete entry step, creating a polished, cohesive space that complemented the rest of the newly built home.
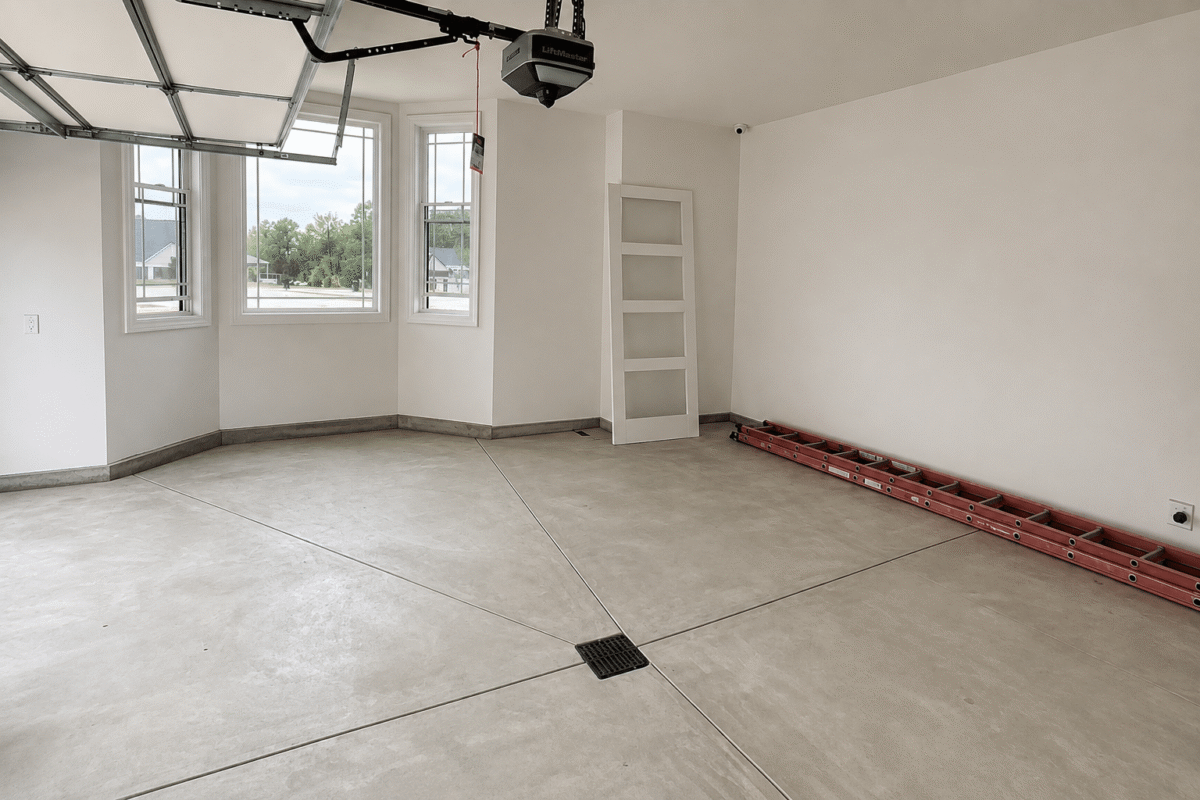
Even in a newly built home, the garage can feel unfinished when the concrete floor is left bare. While the rest of the house receives carefully selected finishes, flooring, and details, the garage is often left as a project for another day.
For this Hinckley home, the goal was to give the attached garage the same sense of completion as the rest of the new construction. With 1,200 square feet of floor space, exposed stem walls, and a concrete step leading into the home, there was an opportunity to create a consistent finish throughout the entire garage.
Because the installation took place before move-in, the space could be completed and ready for use as soon as the homeowners arrived.
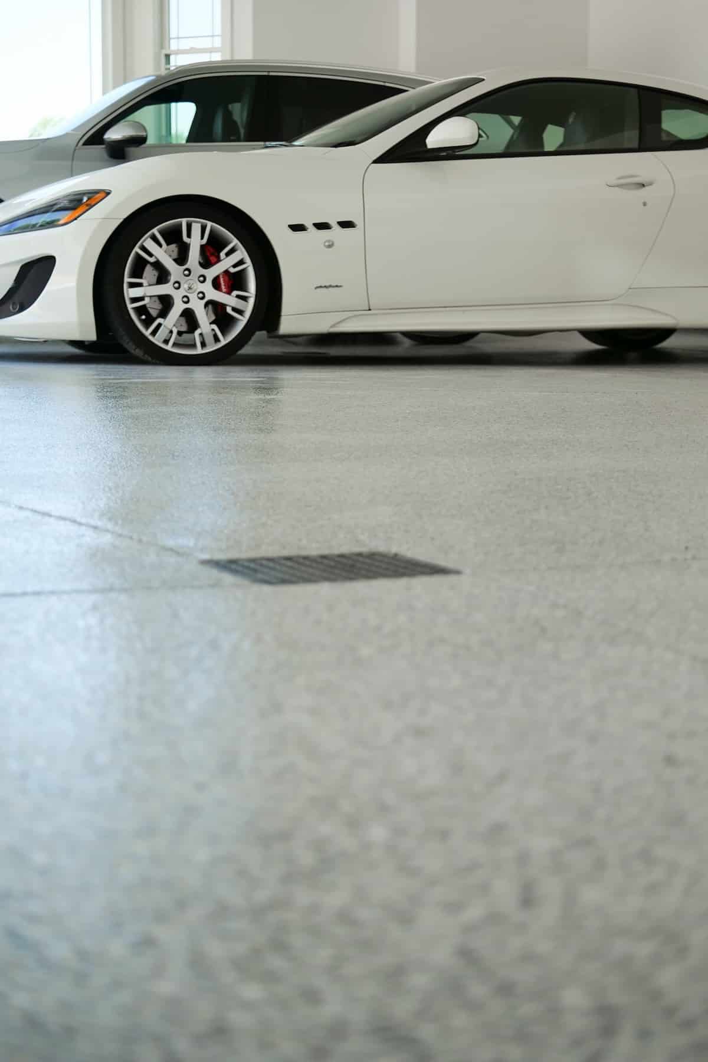
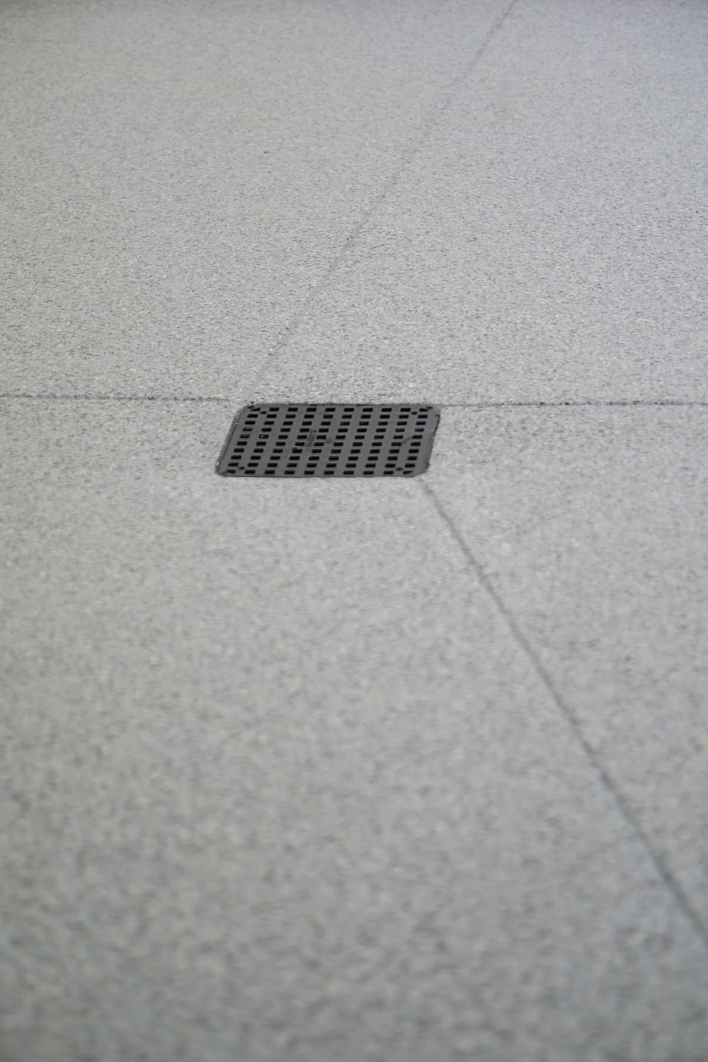
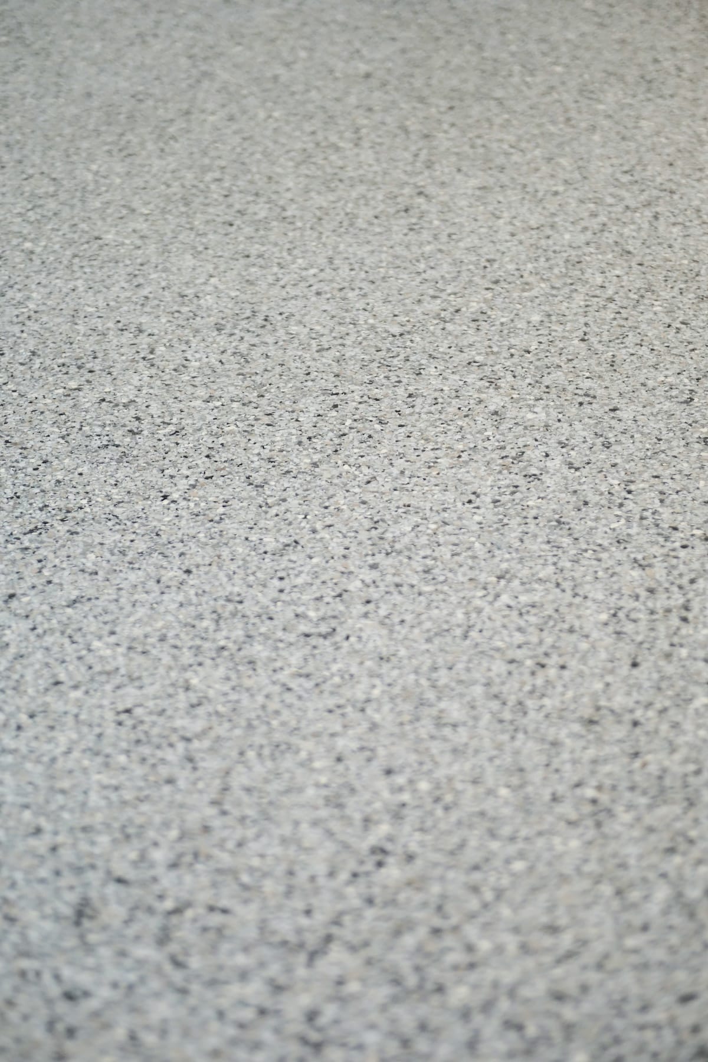
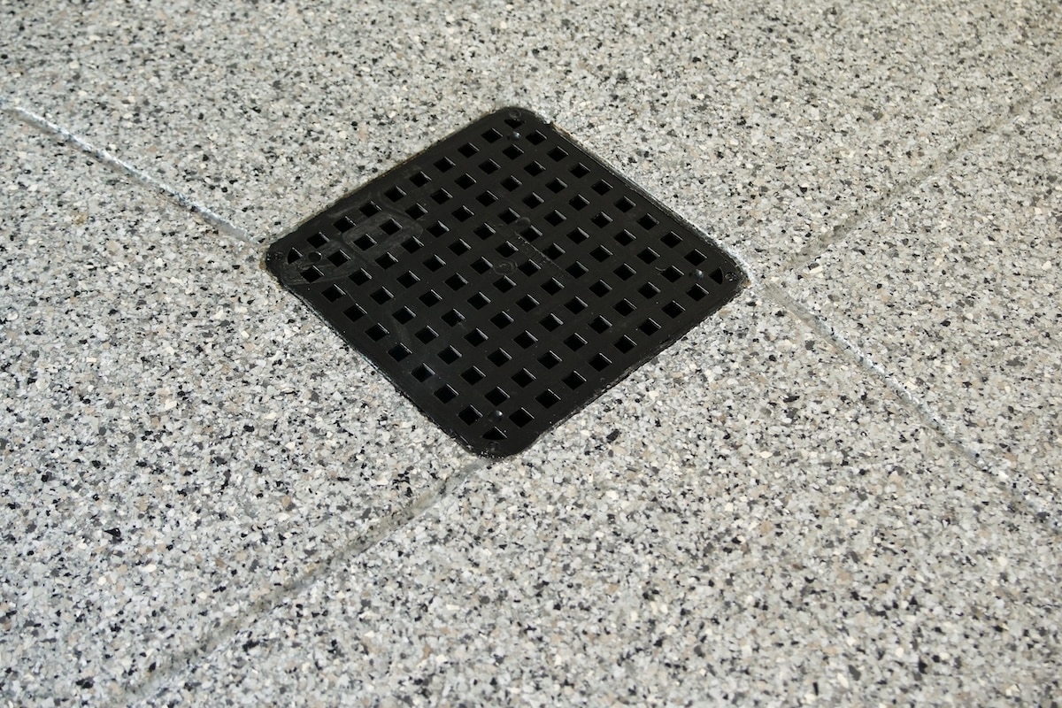
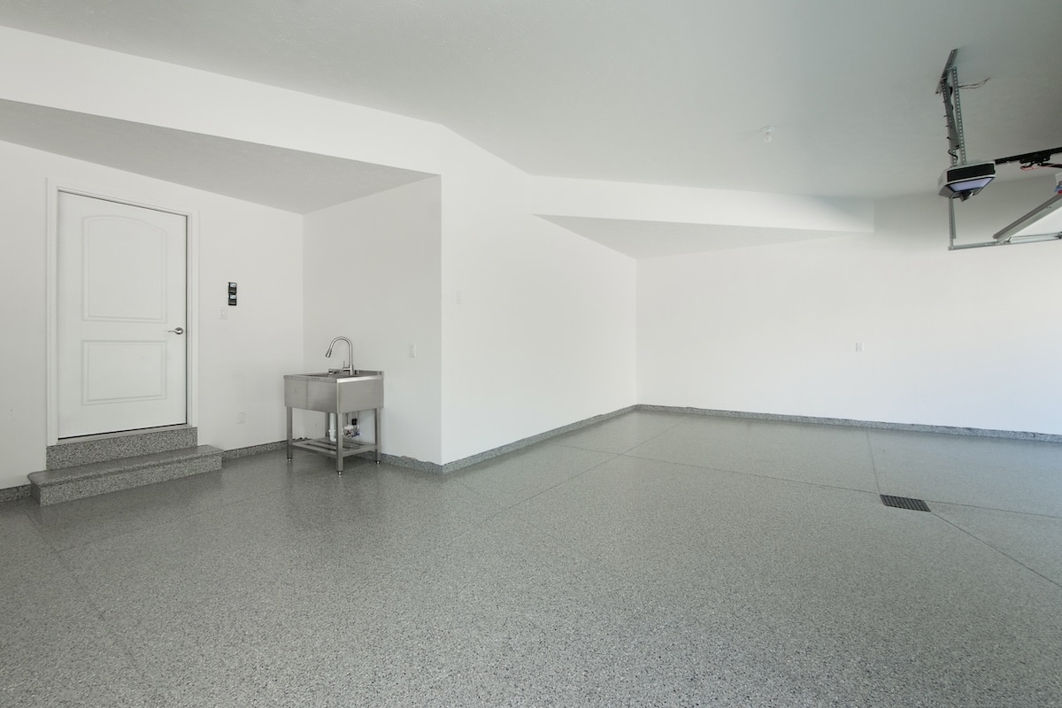
Ohio Garage Interiors prepared the new concrete and installed a premium polyaspartic floor coating system throughout the 1,200-square-foot attached garage.
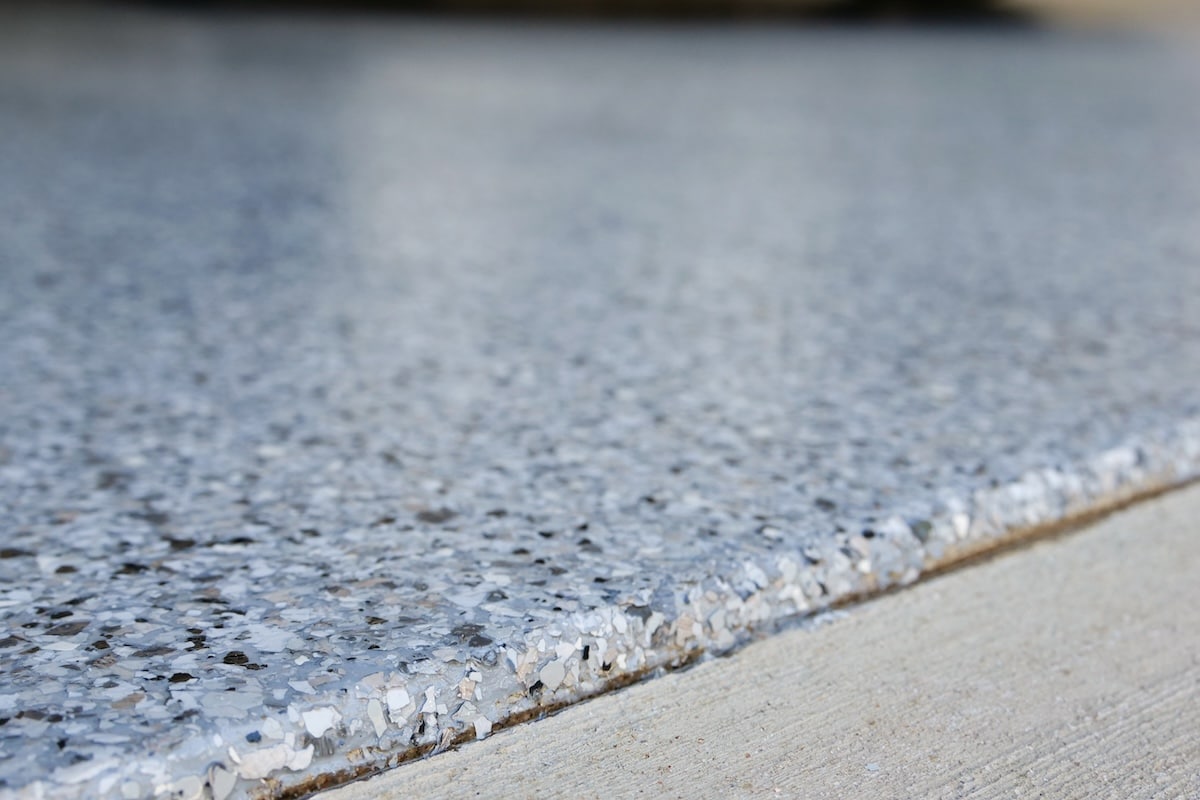
The project features the Keystone flake blend, giving the floor a clean, polished appearance while providing a durable, easy-to-maintain surface for everyday garage use.
Instead of stopping at the main floor, our team carried the coating onto the concrete stem walls and entry step. Coating these areas created a more consistent look throughout the garage instead of leaving exposed concrete around the newly coated floor.
The completed installation included:
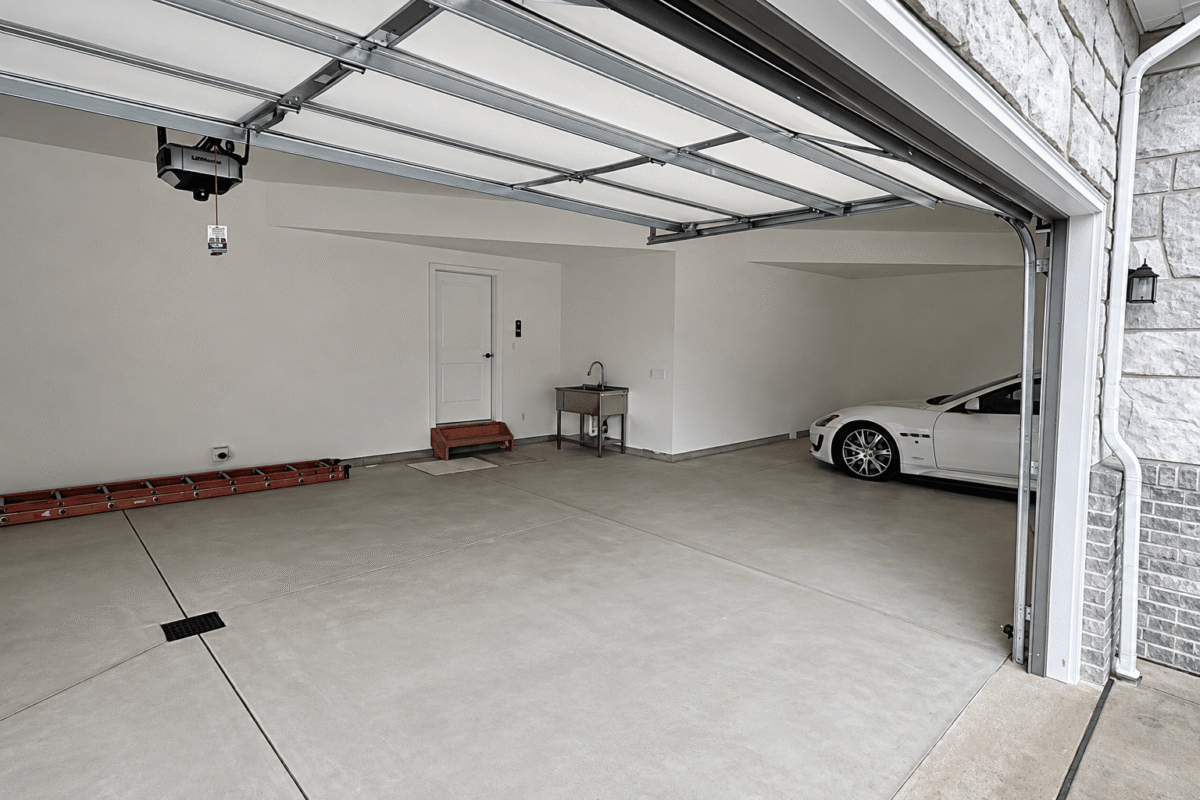

When you’re building a home from the ground up, the garage doesn’t have to be one of the unfinished projects waiting for you after move-in.
Adding a professionally installed floor coating during the construction process allows the garage to receive the same consideration as the other spaces in the home. Details like coated stem walls and entry steps can further elevate the overall look and create a space that looks intentional from floor to wall.
This Parkview Homes project shows how incorporating garage flooring into the building process can turn an otherwise standard garage into a clean, durable, and finished part of a brand-new home.
Consider your garage flooring before the moving boxes arrive.
Ohio Garage Interiors can transform bare new-construction concrete into a durable garage floor that’s ready for everyday use from the day you move in.